Layouts That Improve Daily Function and Storage
Kitchen & Bathroom Remodels in Buchanan for homes with outdated finishes, inefficient layouts, or insufficient storage affecting comfort and property value
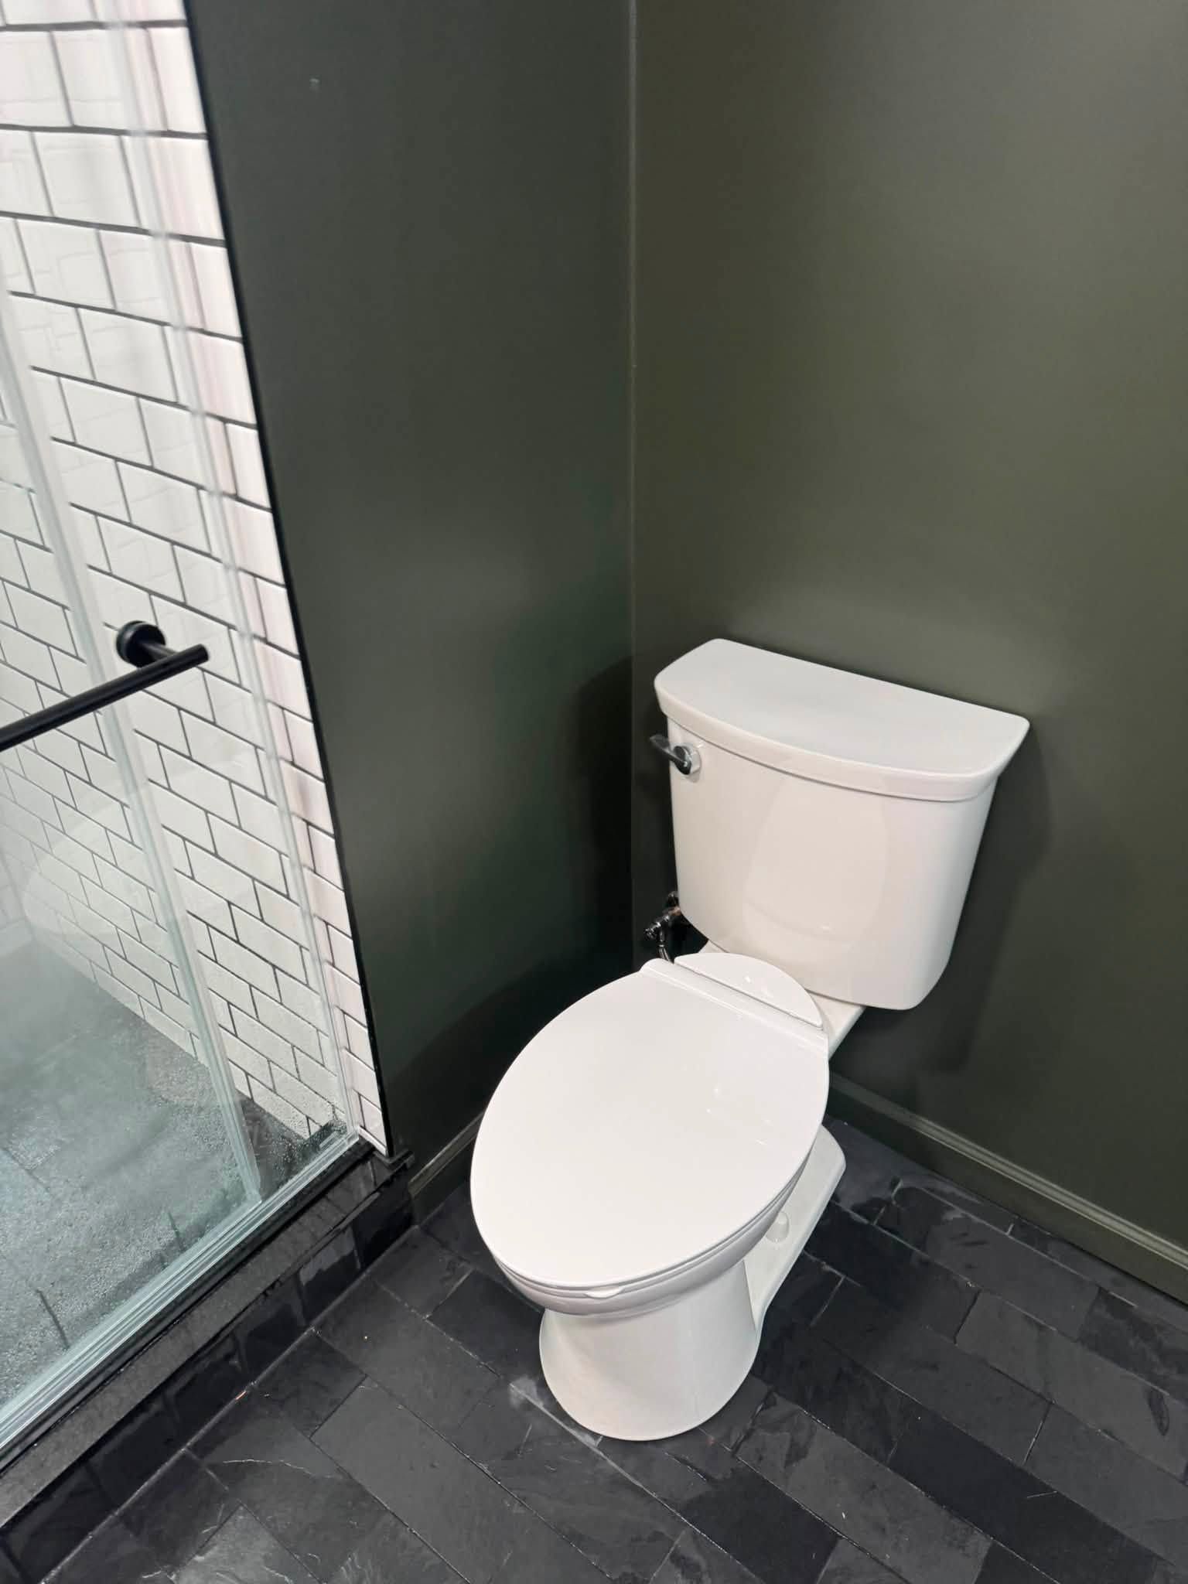
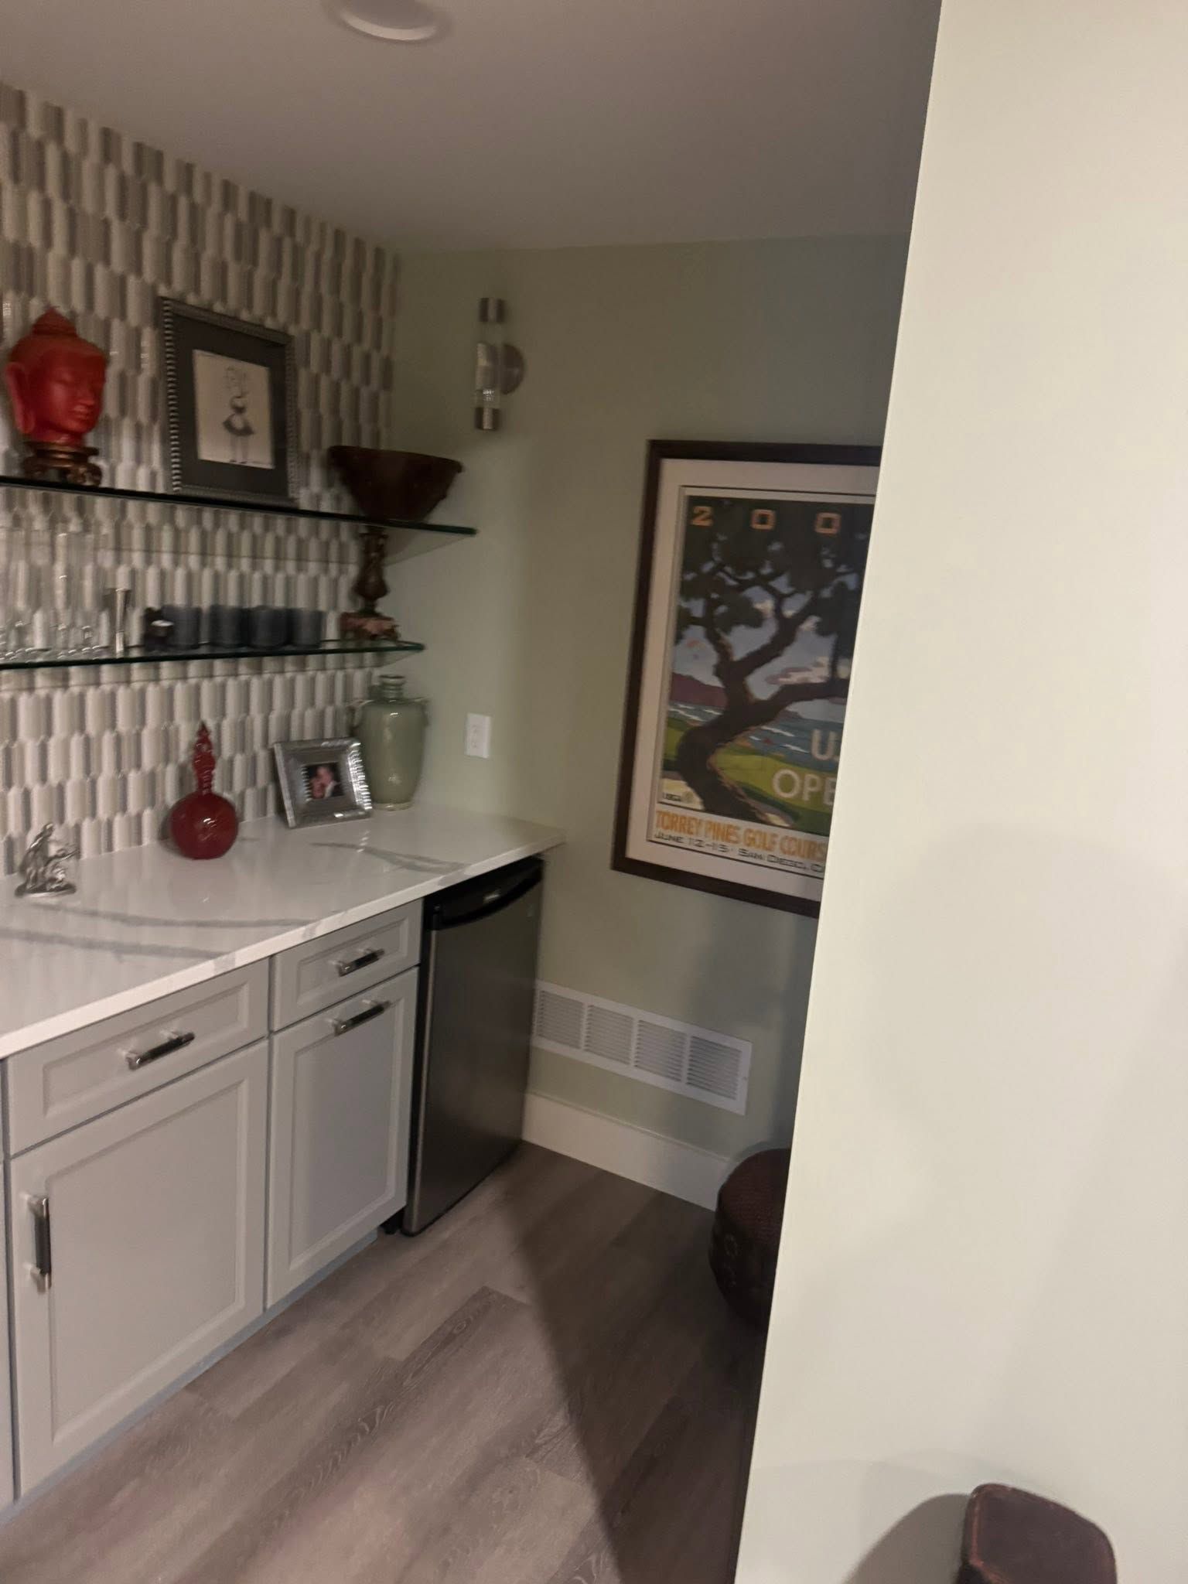
Outdated kitchens and bathrooms reduce property value, limit storage capacity, and create functional bottlenecks during daily use. Remodeling addresses these issues by reconfiguring layouts, updating cabinetry and fixtures, and installing durable finishes that withstand moisture and frequent use. Kalmer's Consulting transforms kitchens and bathrooms across Buchanan and surrounding Southwest Michigan communities, coordinating cabinetry, flooring, tile, fixtures, and finish work from demolition through final installation. Every remodel is tailored to the homeowner's style and budget, with free consultations and detailed project planning before work begins.
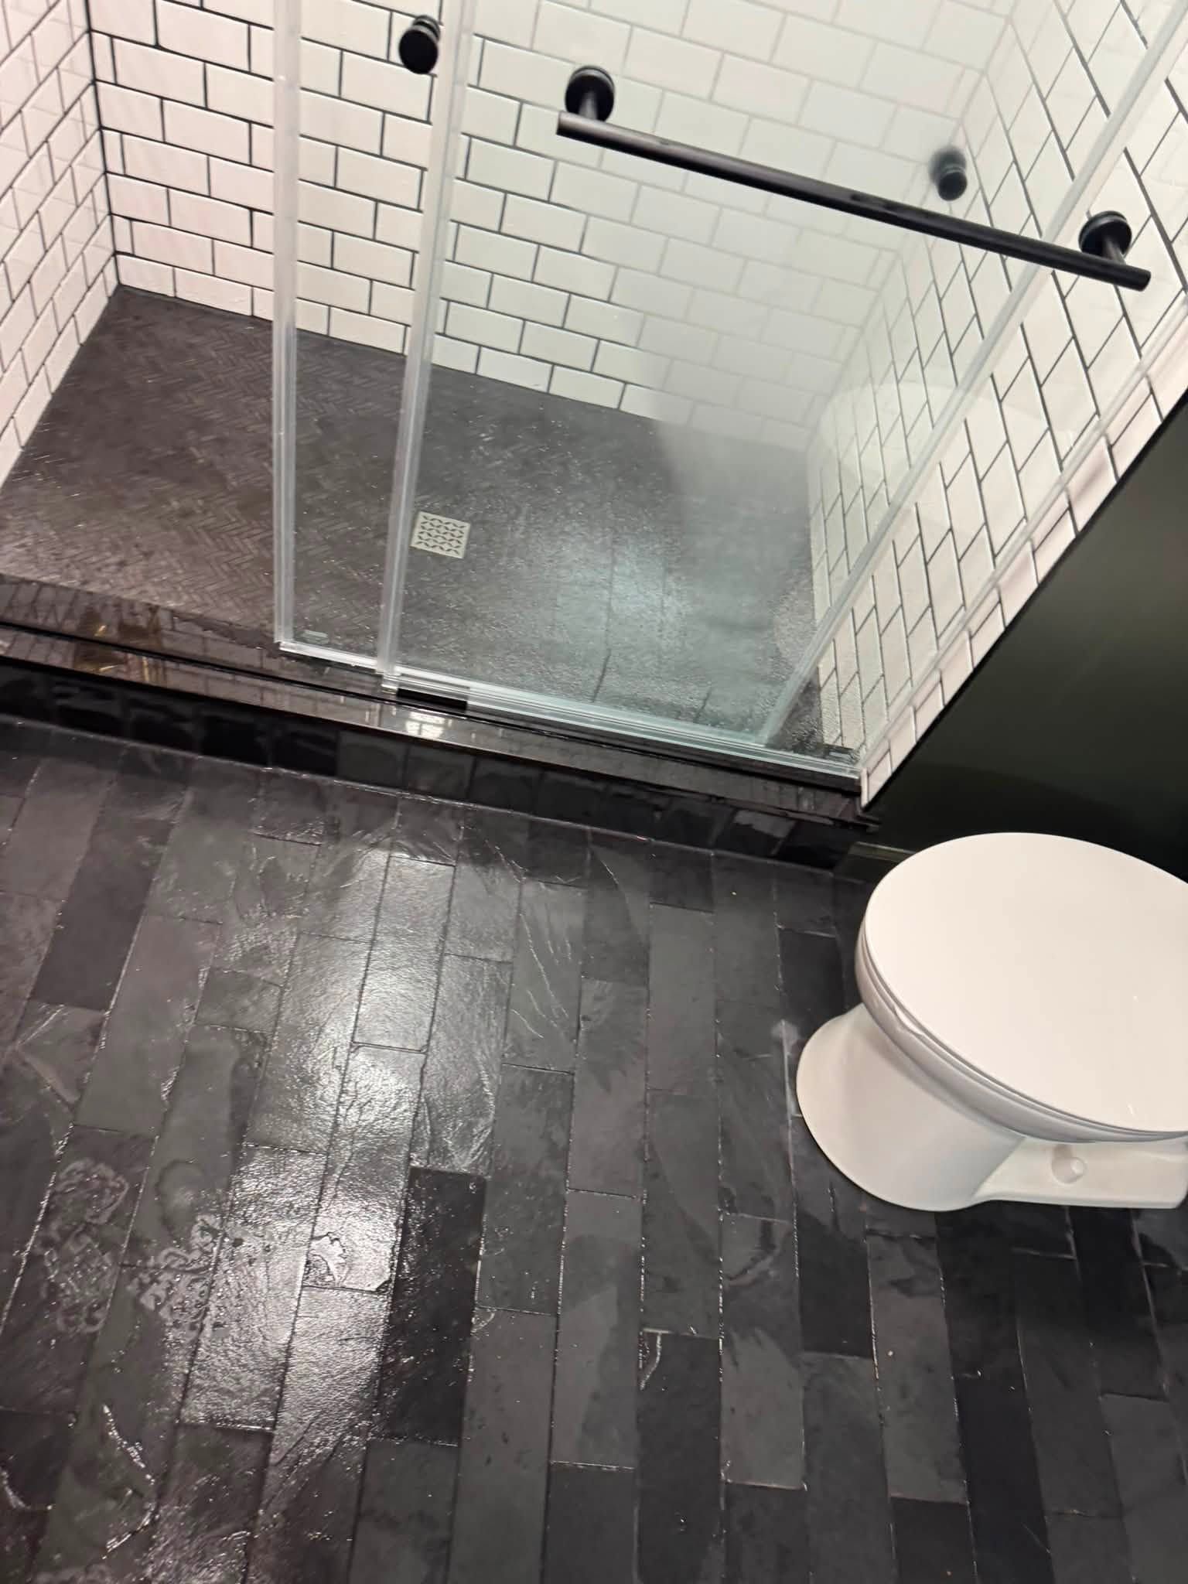
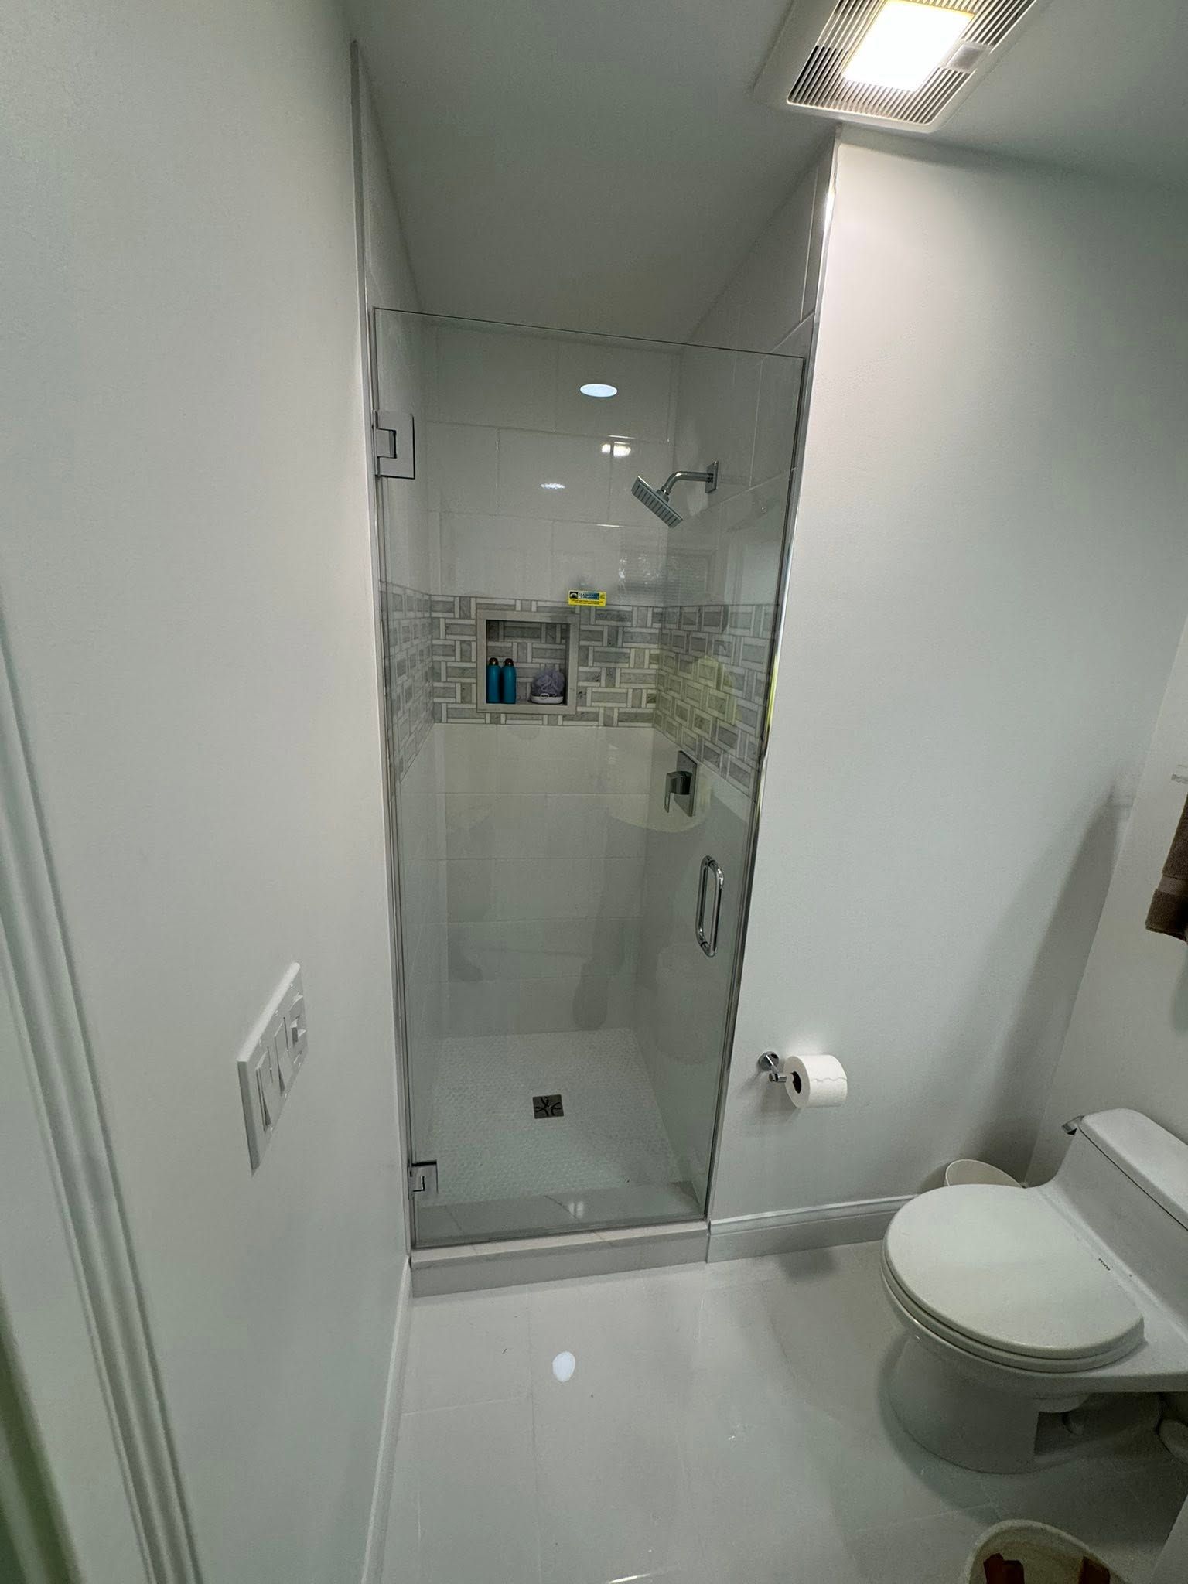
Remodeling involves removing old cabinets, countertops, and flooring without damaging structural elements, then updating plumbing and electrical systems to accommodate new fixture locations and appliance loads. Cabinetry is installed level and secured to wall studs, countertops are templated for precise fit around sinks and cooktops, and tile is laid with consistent grout lines and proper waterproofing behind shower walls. Flooring transitions smoothly between rooms, and trim work is finished to match existing profiles throughout the home.
Request a remodeling consultation to walk through your space and discuss layout improvements.
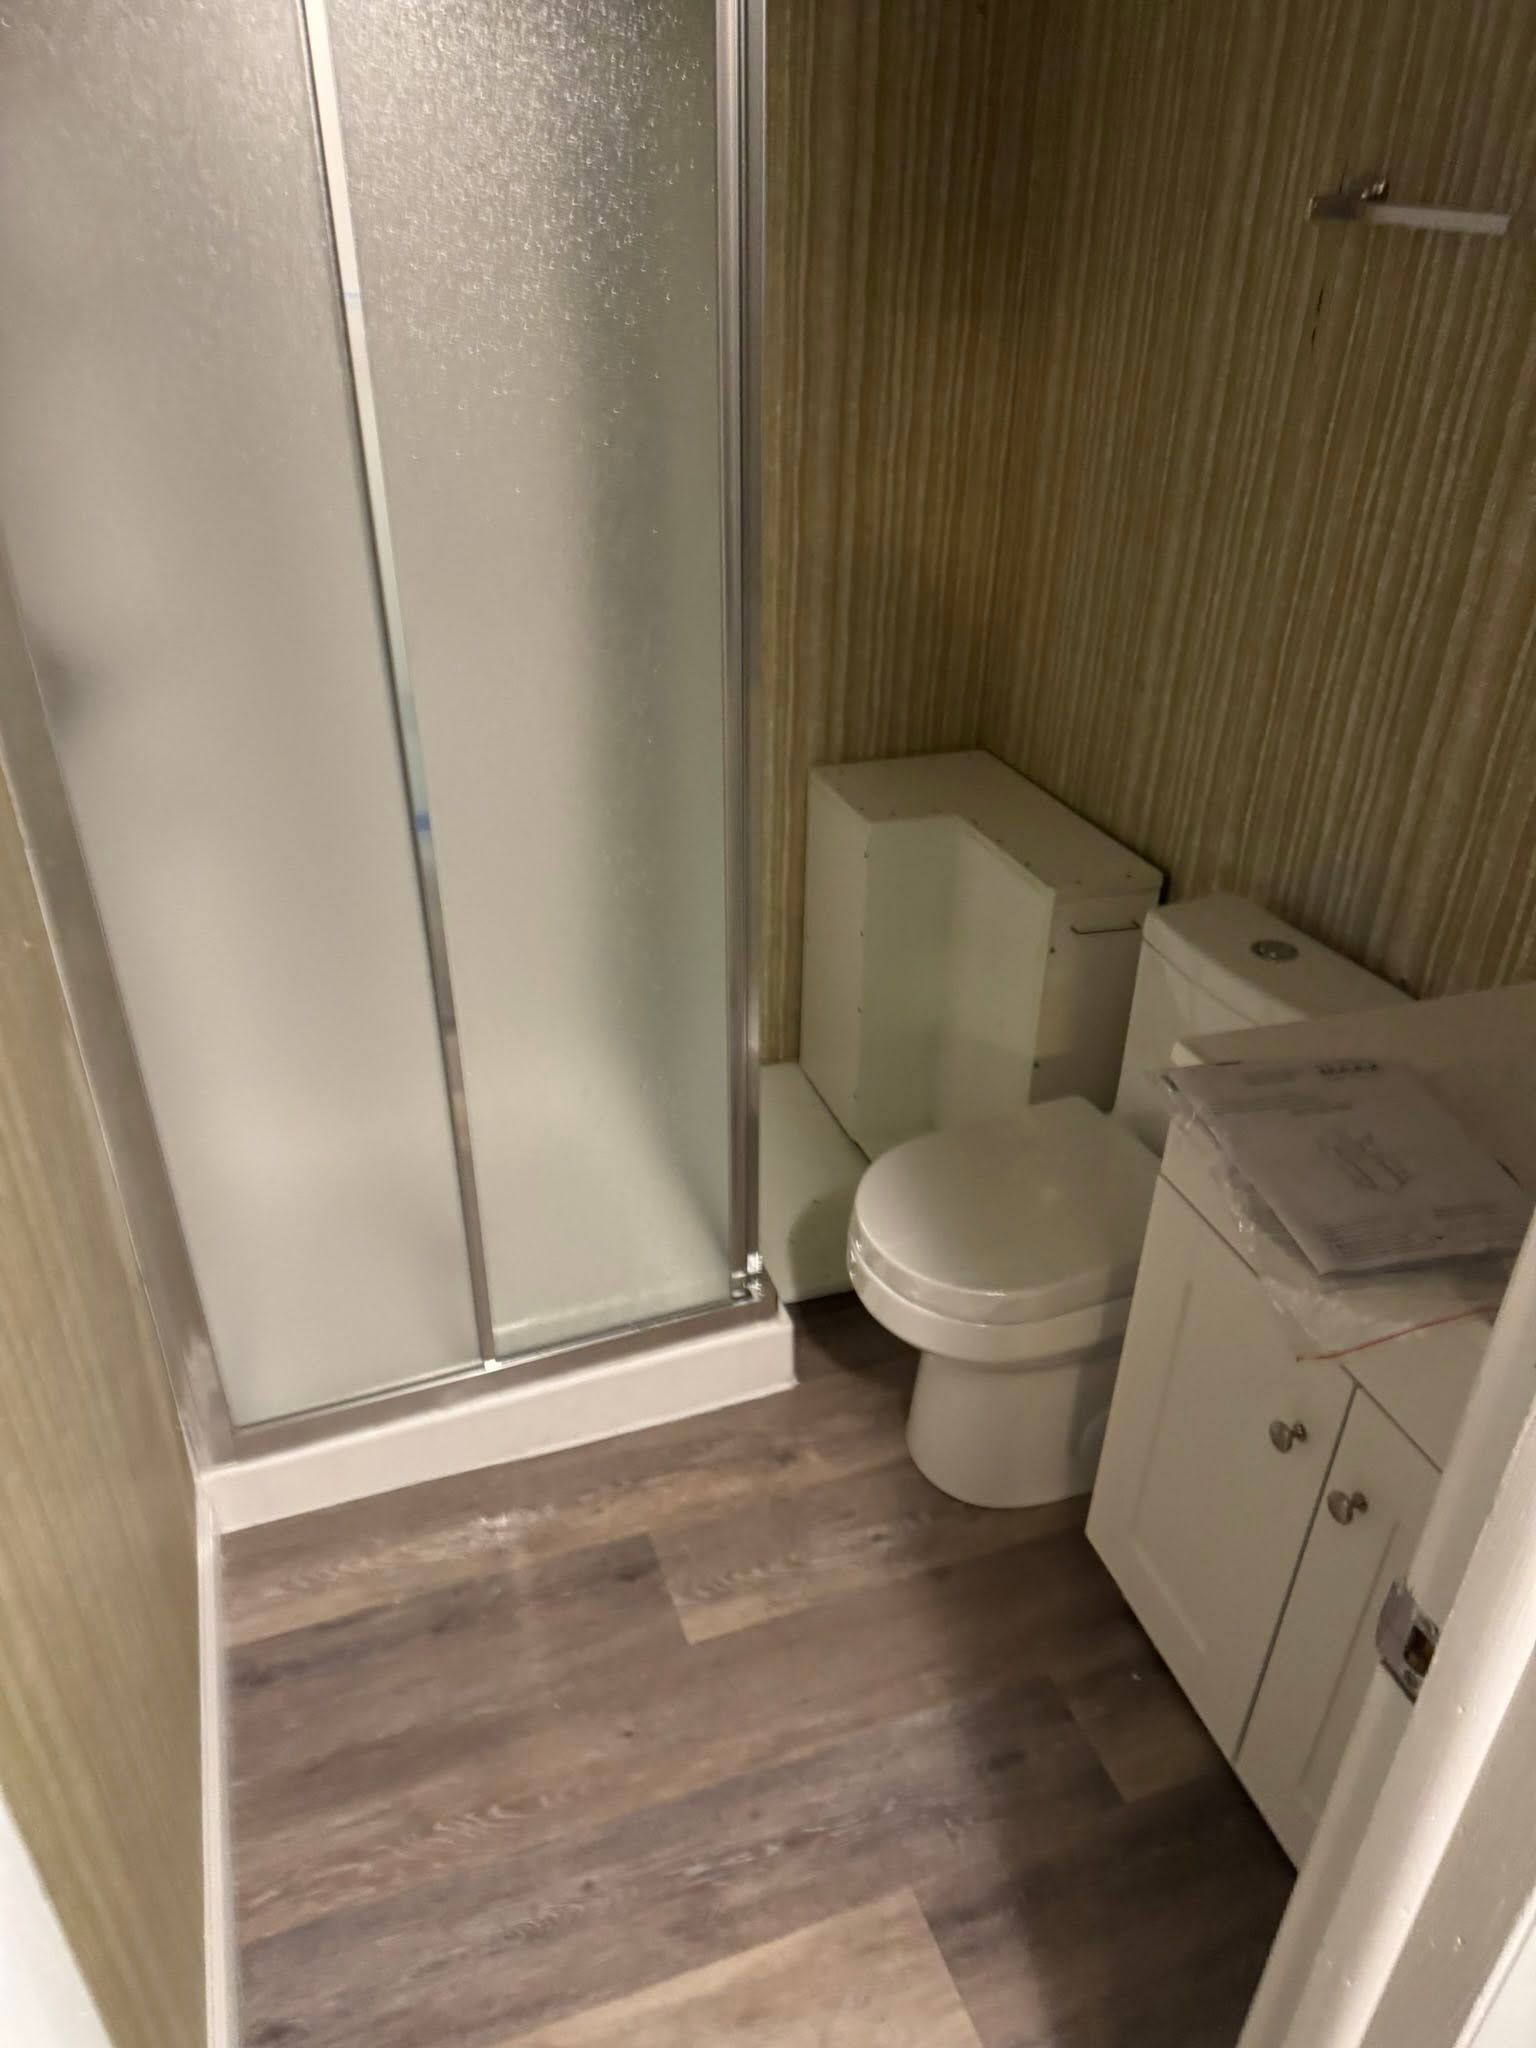
What Clients Notice Once Remodeling Finishes
After remodeling, kitchens provide improved workflow between the sink, stove, and refrigerator, with cabinetry that maximizes storage and eliminates wasted space. Countertops offer sufficient prep area, drawers glide smoothly with soft-close hardware, and lighting illuminates work surfaces without shadows. Bathrooms gain functional storage, updated fixtures that operate reliably, and tile or flooring that resists moisture damage. Vanities sit level, faucets don't leak, and shower enclosures are sealed to prevent water from escaping onto floors.
Detailed project planning identifies structural limitations, establishes material lead times, and sequences work to minimize the period when kitchens or bathrooms are unusable. Demolition removes deteriorated materials that could compromise new installations, and finish work includes caulking, paint touch-ups, and hardware installation that completes the visual transformation. Quality craftsmanship ensures cabinets align properly, tile corners meet cleanly, and fixtures are installed according to manufacturer specifications for long-term performance.
Remodels improve comfort by addressing inadequate lighting, poor ventilation, and finishes that show wear from daily use. Storage solutions are customized based on the homeowner's needs, with pull-out shelves, drawer dividers, and cabinets sized for specific items. Property value increases when kitchens and bathrooms are updated with modern finishes and functional layouts that appeal to future buyers.
Questions Homeowners Frequently Ask
Homeowners planning kitchen or bathroom remodels across Southwest Michigan often have similar concerns about timelines, material selection, and how the process affects daily routines.
What happens during the free consultation?
The consultation includes walking through your kitchen or bathroom to assess existing conditions, discussing layout changes and finish preferences, and identifying plumbing or electrical updates needed to support new fixtures. You receive a detailed project plan that outlines scope, material options, and estimated timelines before demolition begins.
How long are kitchens and bathrooms unusable during remodeling?
Kitchens are typically unusable for one to three weeks depending on the scope, requiring temporary meal preparation arrangements. Bathrooms can often be remodeled while another bathroom in the home remains functional, though single-bathroom homes may require alternative arrangements during the week or two when fixtures are disconnected.
When should cabinetry and fixtures be selected?
Cabinetry and fixtures are selected during the planning phase before demolition starts, which allows lead times to be confirmed and prevents construction delays waiting for materials. Custom cabinetry in Buchanan may require several weeks for manufacturing, so early selection ensures materials arrive when needed for installation.
What does coordinating finishes involve?
Coordinating finishes means selecting cabinetry, countertops, flooring, tile, fixtures, and hardware that complement each other visually and meet durability requirements. The process involves reviewing samples, confirming dimensions for custom elements like countertops, and scheduling deliveries to align with construction phases so materials aren't damaged or misplaced on-site.
How do remodels improve storage and layout?
Remodels improve storage by replacing standard cabinets with custom configurations that include pull-out shelves, deep drawers, and corner solutions that eliminate wasted space. Layouts are reconfigured to improve workflow, relocate fixtures for better functionality, and create visual separation between work zones and dining or relaxation areas.
Kalmer's Consulting completes kitchen and bathroom remodels throughout Buchanan and Southwest Michigan with attention to detail and quality craftsmanship. Schedule a consultation to review your remodeling goals and discuss finish options.