Workspaces That Function During and After Construction
Commercial Construction & Remodeling in Buchanan for office buildings, retail storefronts, tenant improvements, and property upgrades requiring minimal business disruption
Commercial properties require operational layouts, code-compliant systems, and finishes that withstand daily use from employees and customers. Kalmer's Consulting completes office buildings, retail storefronts, tenant improvements, and commercial renovations across Southwest Michigan, working with property owners, architects, and business owners from planning through final inspection. Interior and exterior improvements are sequenced to minimize disruption whenever possible, allowing businesses to continue operating during construction phases that don't require full closure.
Commercial construction involves coordinating mechanical systems, ADA-compliant accessibility, and finishes that meet building codes for occupancy type. Office tenant improvements often require reconfiguring open floor plans into private offices or conference rooms, which involves framing new walls, extending HVAC ductwork, and adding electrical circuits for workstations. Retail storefronts need durable flooring, proper lighting for merchandise visibility, and entrances that handle high foot traffic without premature wear.
Request a commercial property evaluation to review layout requirements and develop a construction timeline.
Why Commercial Projects Require Different Coordination
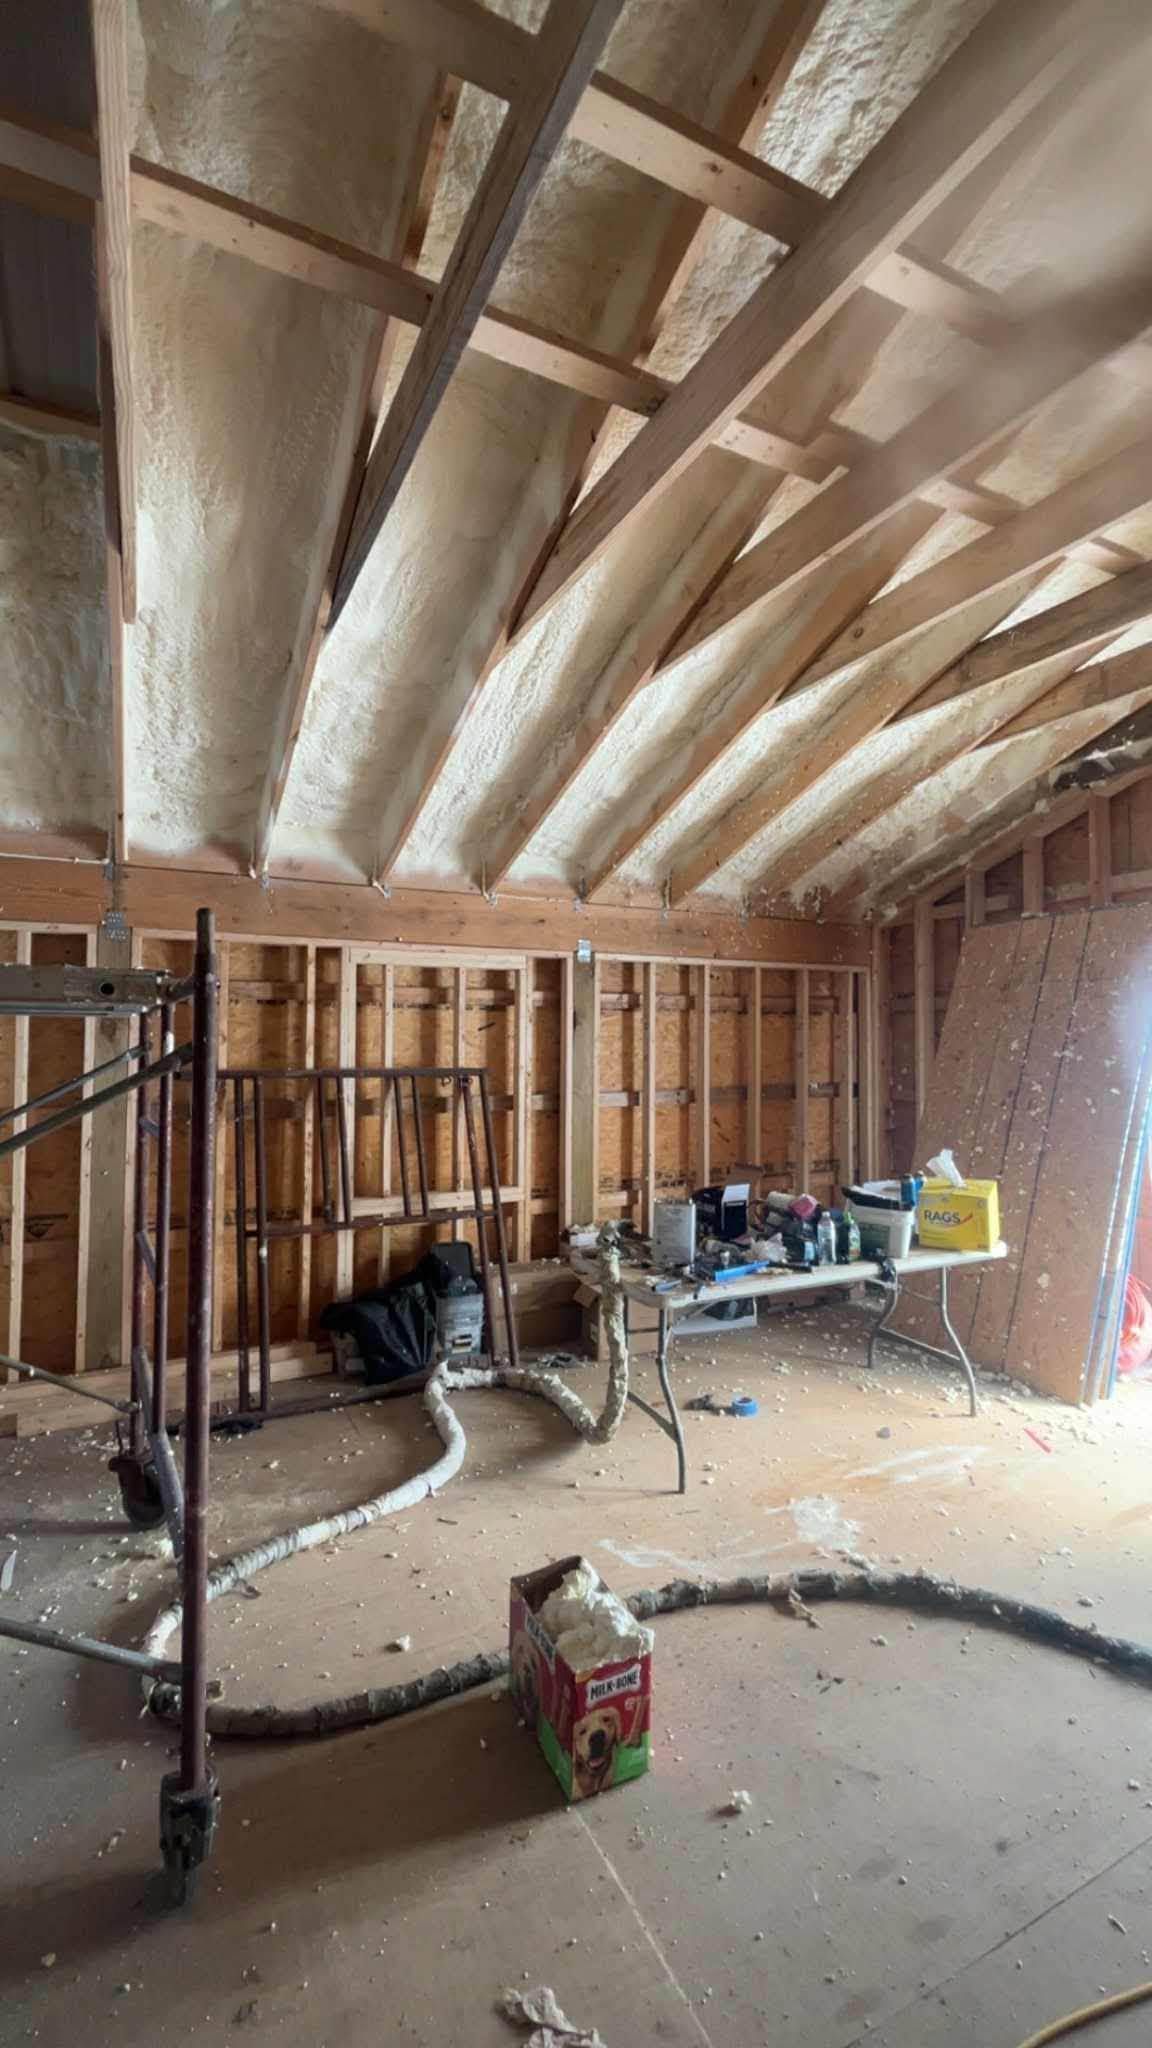
Commercial work differs from residential construction because projects must accommodate business hours, customer access, and code requirements that vary by occupancy classification. Renovations are often scheduled during off-hours or phased to keep portions of the building operational, which extends timelines but prevents revenue loss. Free consultations and on-site walk-throughs identify structural limitations, existing system capacity, and permit requirements before demolition begins.
Once construction finishes, updated spaces meet current building codes, mechanical systems operate efficiently, and finishes like flooring and paint withstand commercial use without frequent maintenance. New layouts improve workflow, accessibility features comply with ADA standards, and electrical capacity supports modern equipment loads. Exterior improvements integrate with existing facades, and roofing or siding work prevents water intrusion that could damage interior renovations.
Dependable project coordination ensures subcontractors arrive on schedule, inspections pass without delays, and material deliveries align with construction phases. Professional craftsmanship is maintained across structural work, finish carpentry, and final details, which reduces callbacks and ensures long-term durability for properties throughout Southwest Michigan.
Answers to Frequent Service Questions
Business owners and property managers often have similar concerns before beginning commercial construction projects. These answers address planning, timelines, and how work is managed on active commercial sites.
What happens during the initial commercial consultation?
The consultation includes an on-site walk-through with the property owner or business manager to assess existing conditions, discuss layout changes, and identify mechanical or structural limitations. This results in a detailed project plan that outlines scope, phasing options, and estimated timelines before work begins.
How is tenant improvement work coordinated?
Tenant improvements involve collaborating with architects or designers to reconfigure leased space according to the tenant's operational needs, then coordinating construction to meet lease commencement deadlines. Work is sequenced to complete structural and mechanical phases before finish work, ensuring inspections pass and the space is ready for occupancy on schedule.
When can commercial renovations proceed without closing the business?
Renovations can often proceed during off-hours or weekends when businesses are closed, or by phasing work to keep portions of the building operational. Noisy demolition and dusty work are scheduled for closed periods, while finish work like painting or trim installation can sometimes occur during business hours with minimal disruption.
What do commercial exterior improvements include?
Exterior work covers siding replacement, roofing repairs, storefront upgrades, and entrance modifications that improve curb appeal and weather resistance. These improvements often require permits in Southwest Michigan municipalities and are scheduled during favorable weather to prevent delays from rain or freezing temperatures.
How are architects and business owners involved in planning?
Architects develop construction drawings that meet code requirements and the business owner's layout preferences, then those plans are reviewed during the consultation to confirm feasibility and budget. Kalmer's Consulting works closely with both parties throughout construction to address design changes and ensure the finished space matches operational needs.
Kalmer's Consulting serves commercial clients throughout Southwest Michigan with professional project management and quality craftsmanship. Schedule a property walk-through to discuss commercial construction needs and review phasing options.