Spaces Built to Match How You Use Them
Construction & Remodels in Buchanan for homes requiring structural changes, layout expansion, or complete interior and exterior updates
Kalmer's Consulting handles construction and remodeling projects across Buchanan and surrounding Southwest Michigan communities, bringing 15 years of construction experience to residential and commercial properties. The work includes custom new home construction, room additions, kitchen and bathroom remodels, and full-property renovations that change how spaces function. Every project begins with a free consultation and in-person walk-through to evaluate the property, discuss goals, and develop a detailed plan before construction starts.
Construction services cover structural improvements, layout changes, and finish work that address outdated configurations, insufficient square footage, or deteriorating materials. The process involves coordinating blueprints with trusted architects when new home construction requires construction-ready plans, managing material selection based on durability and budget, and sequencing demolition through final installation to minimize disruption. Projects are tailored to each property's existing structure and the homeowner's intended use.
Schedule a property walk-through to review structural requirements and develop a construction plan.
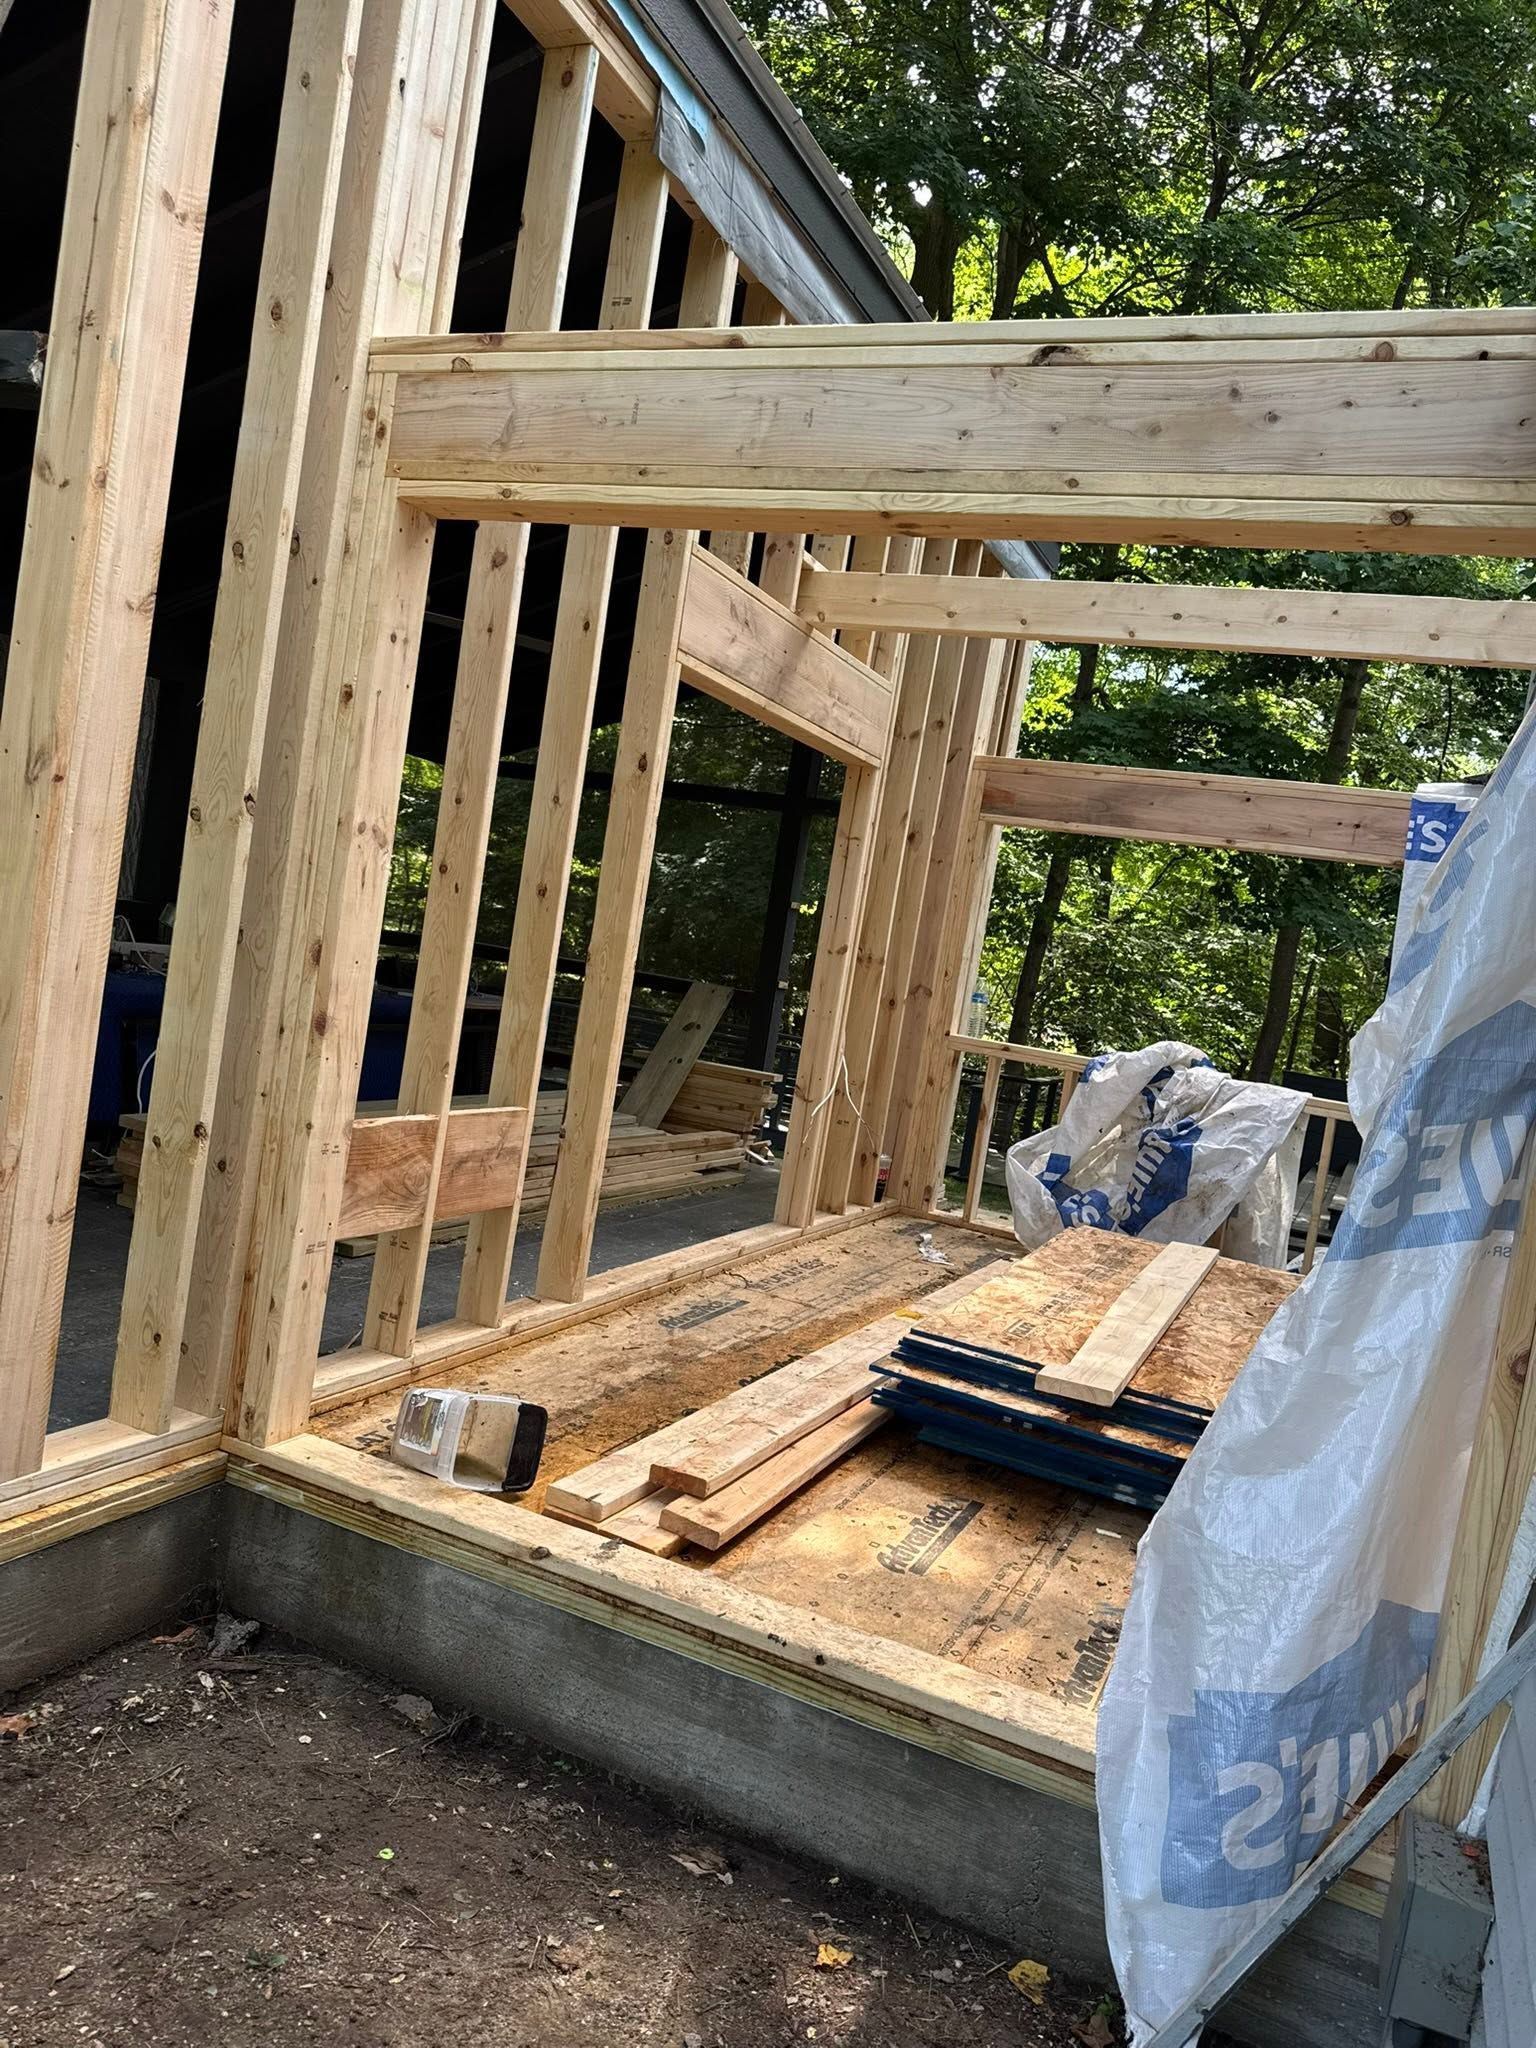
What Proper Construction Planning Requires
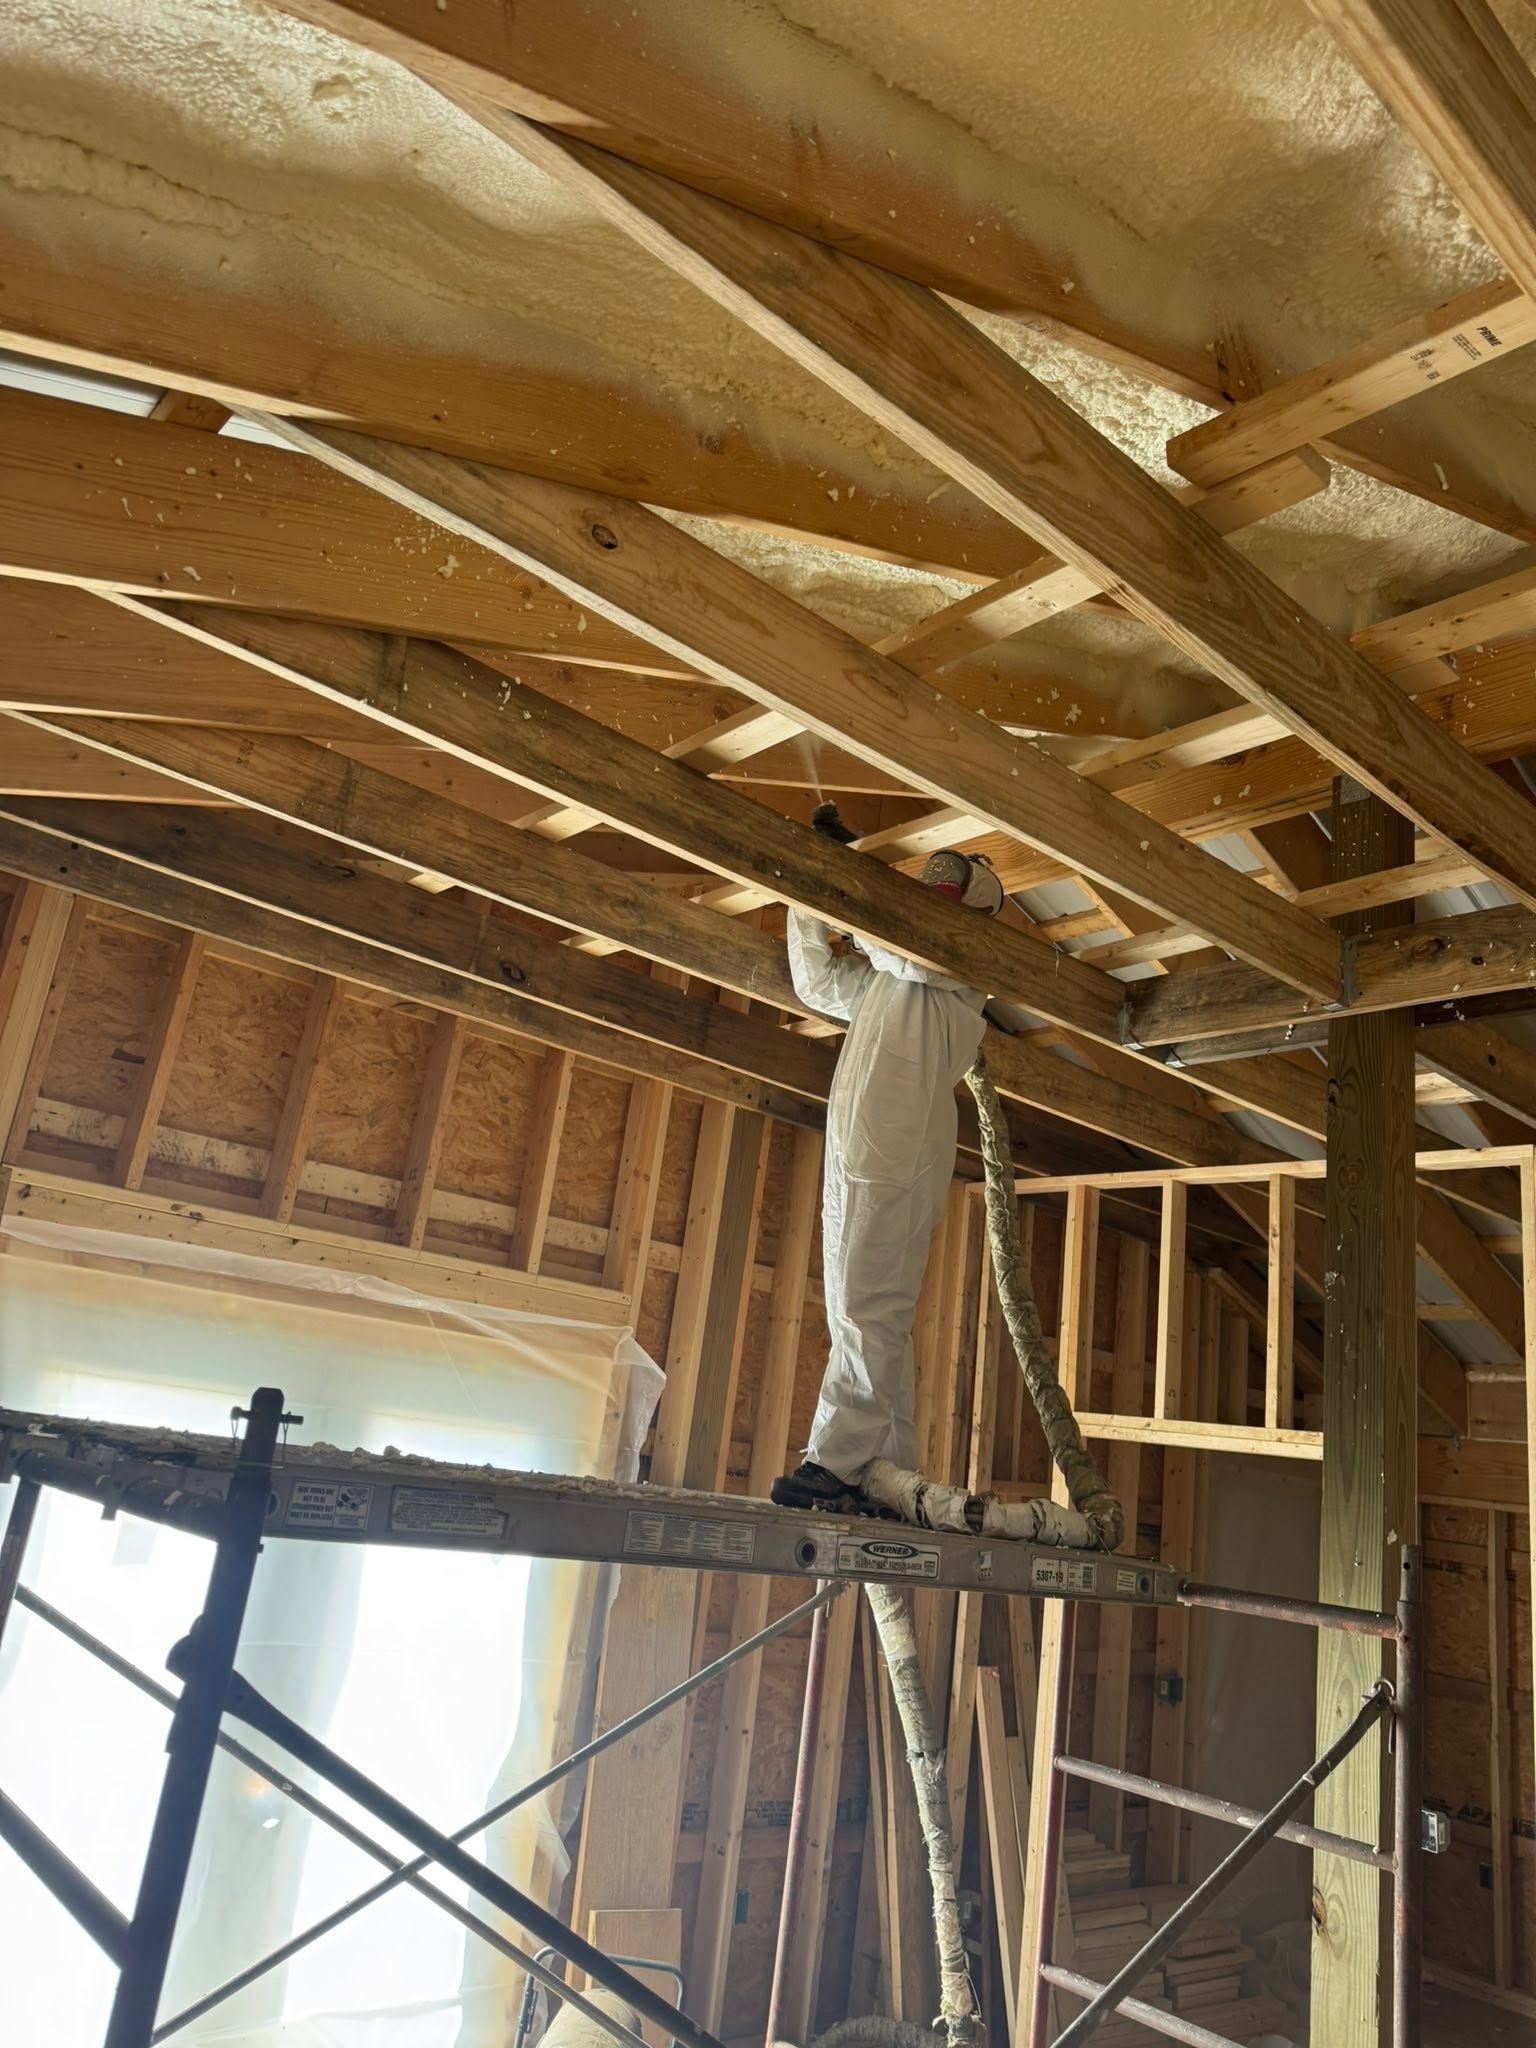
Each project starts with an in-person evaluation to identify load-bearing walls, existing mechanical systems, and structural limitations that affect layout options. For new home construction, homeowners are connected with architects who develop custom blueprints before work begins, which establishes material specifications, structural engineering requirements, and code compliance before framing. Room additions require foundation work that matches existing grade and drainage patterns, while whole-property renovations involve sequencing demolition to protect structural integrity during interior reconfiguration.
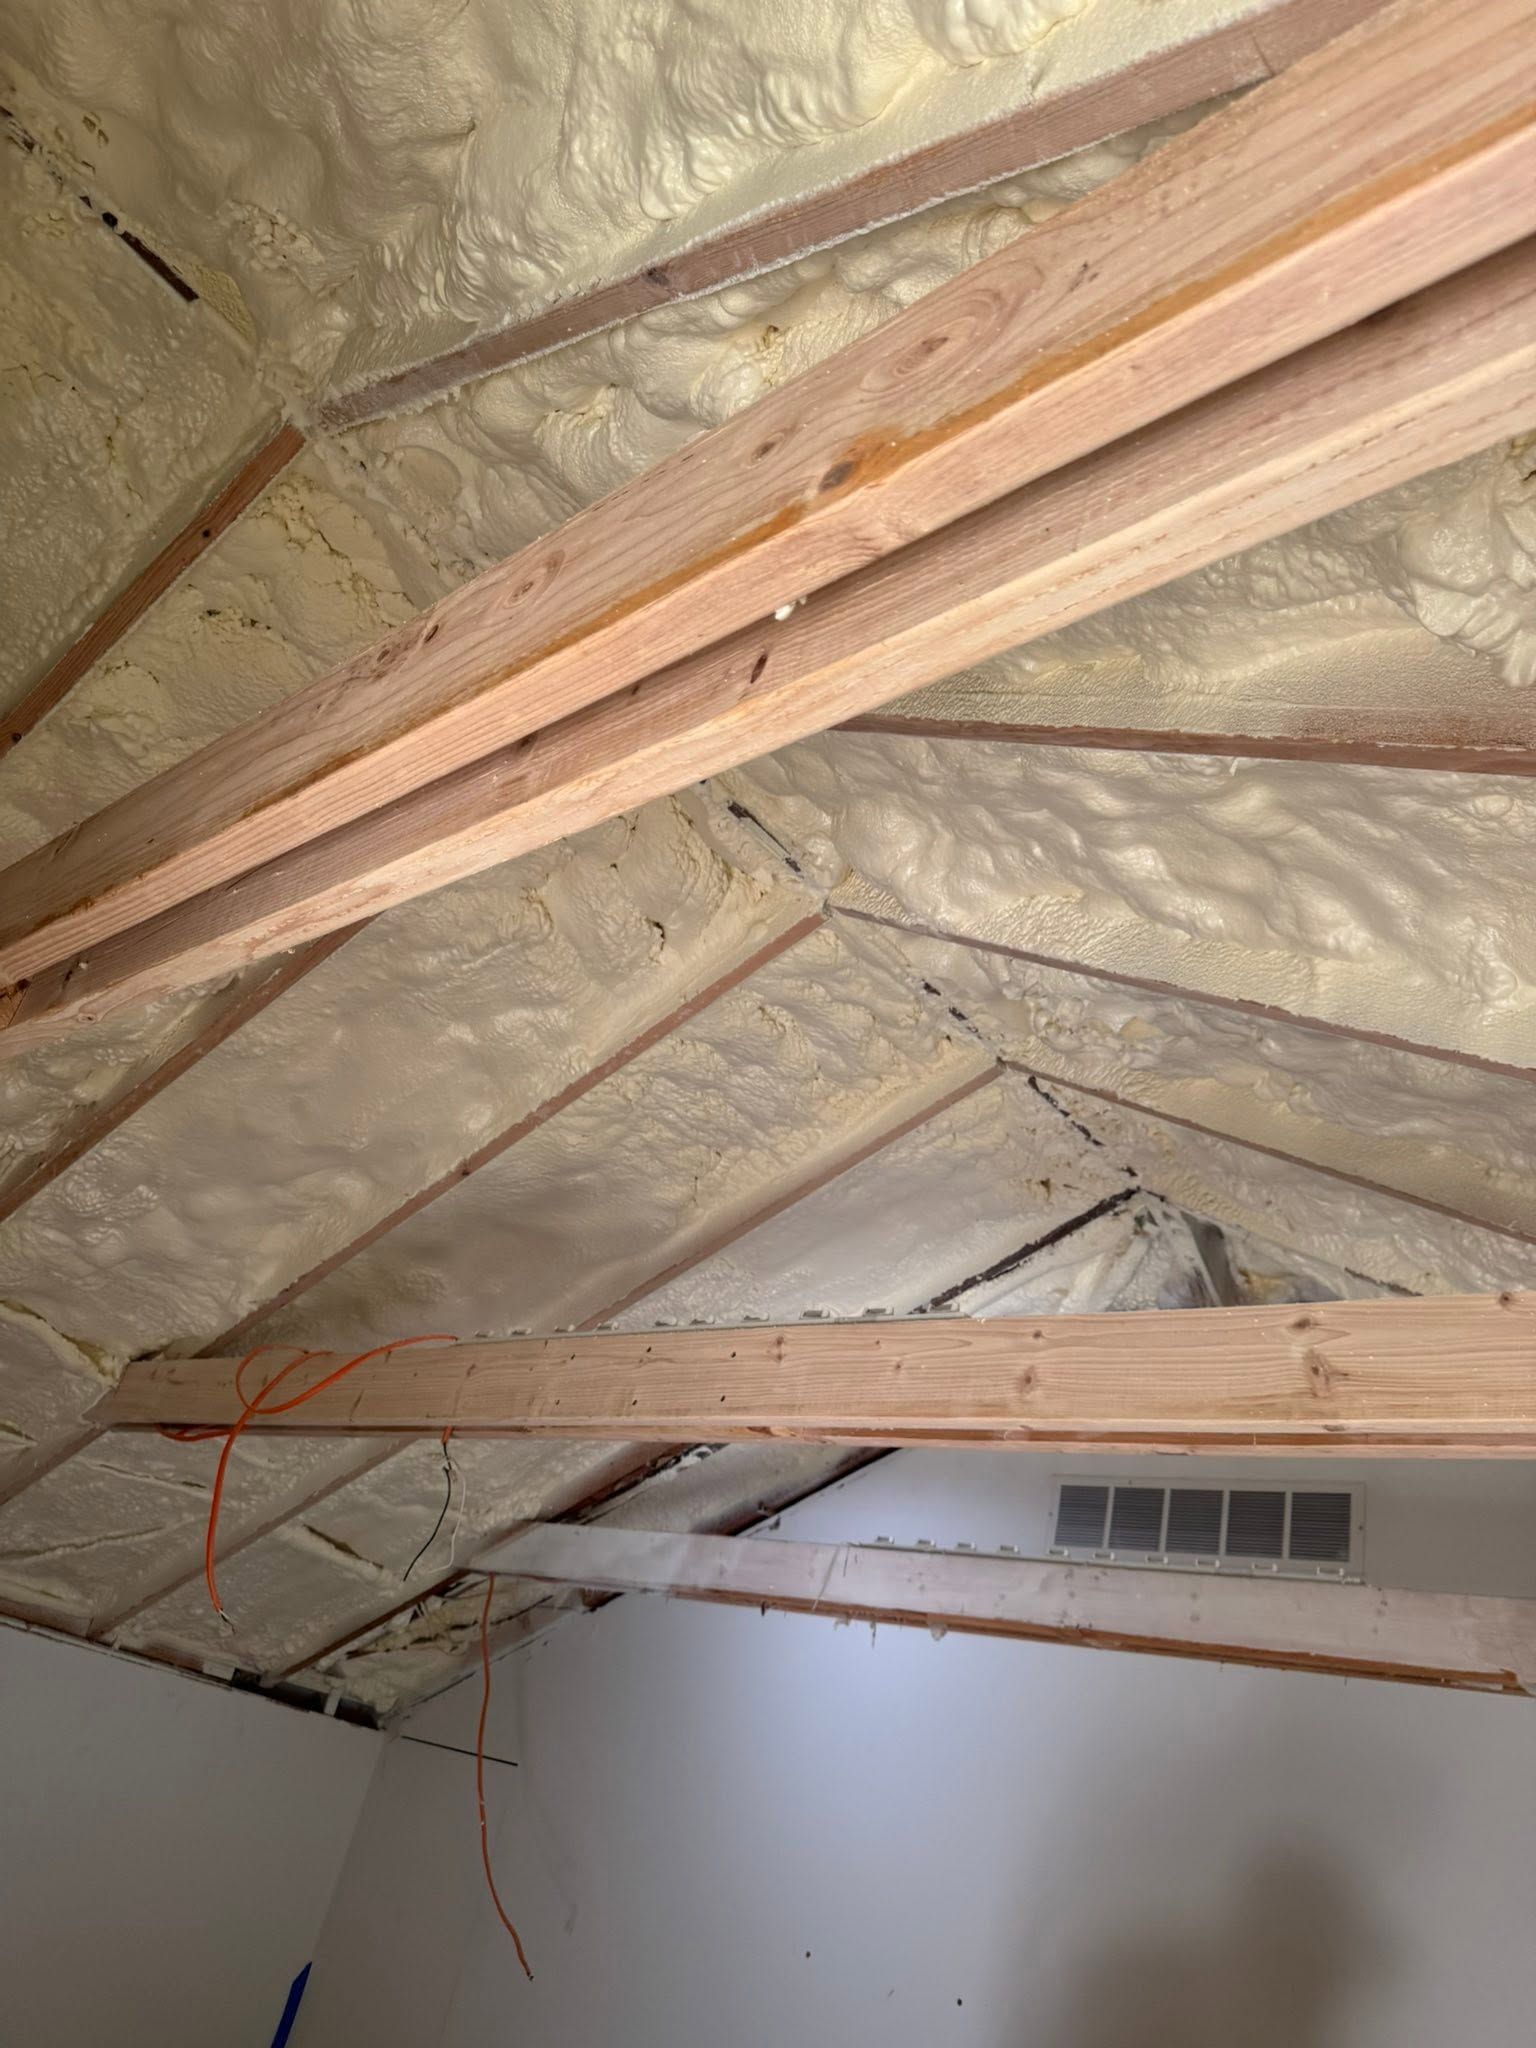
After construction completes, walls are plumb, floors are level within tolerance, and transitions between old and new materials are sealed to prevent air infiltration. Doorways align without gaps, windows operate smoothly, and finish materials like cabinetry and trim sit flush against walls. Electrical and plumbing systems are inspected and functional, HVAC adjustments accommodate new square footage, and exterior work integrates with existing rooflines and siding to prevent water intrusion.
Construction timelines depend on project scope, permit approval in Southwest Michigan municipalities, and material lead times for custom orders. Interior remodels typically require temporary relocation of kitchens or bathrooms, while additions involve exterior work that's weather-dependent. Projects are managed with consistent communication and updated schedules as conditions change.
Questions Before Starting Your Project
Homeowners in Buchanan often ask similar questions before beginning construction or remodeling work. The answers below address planning, timelines, and what to expect during different types of projects.
What happens during the initial consultation?
You walk through the property with Kalmer's Consulting to discuss structural changes, review layout options, and identify load-bearing walls or mechanical systems that affect construction sequencing. The consultation results in a project plan that outlines scope, material selections, and next steps before work begins.
How are room additions different from interior remodels?
Additions require foundation work, framing that ties into existing structure, and roofline integration, while interior remodels focus on reconfiguring existing space without expanding the footprint. Additions involve exterior permits and weather-dependent construction, whereas interior work can proceed year-round once materials are staged.
When should kitchen or bathroom remodels be scheduled?
Remodels are scheduled after cabinetry and fixtures are ordered and lead times confirmed, which prevents construction delays waiting for materials. Winter months in Southwest Michigan often have shorter lead times for custom orders, though interior work can proceed in any season once the property is prepared.
What does full-property renovation include?
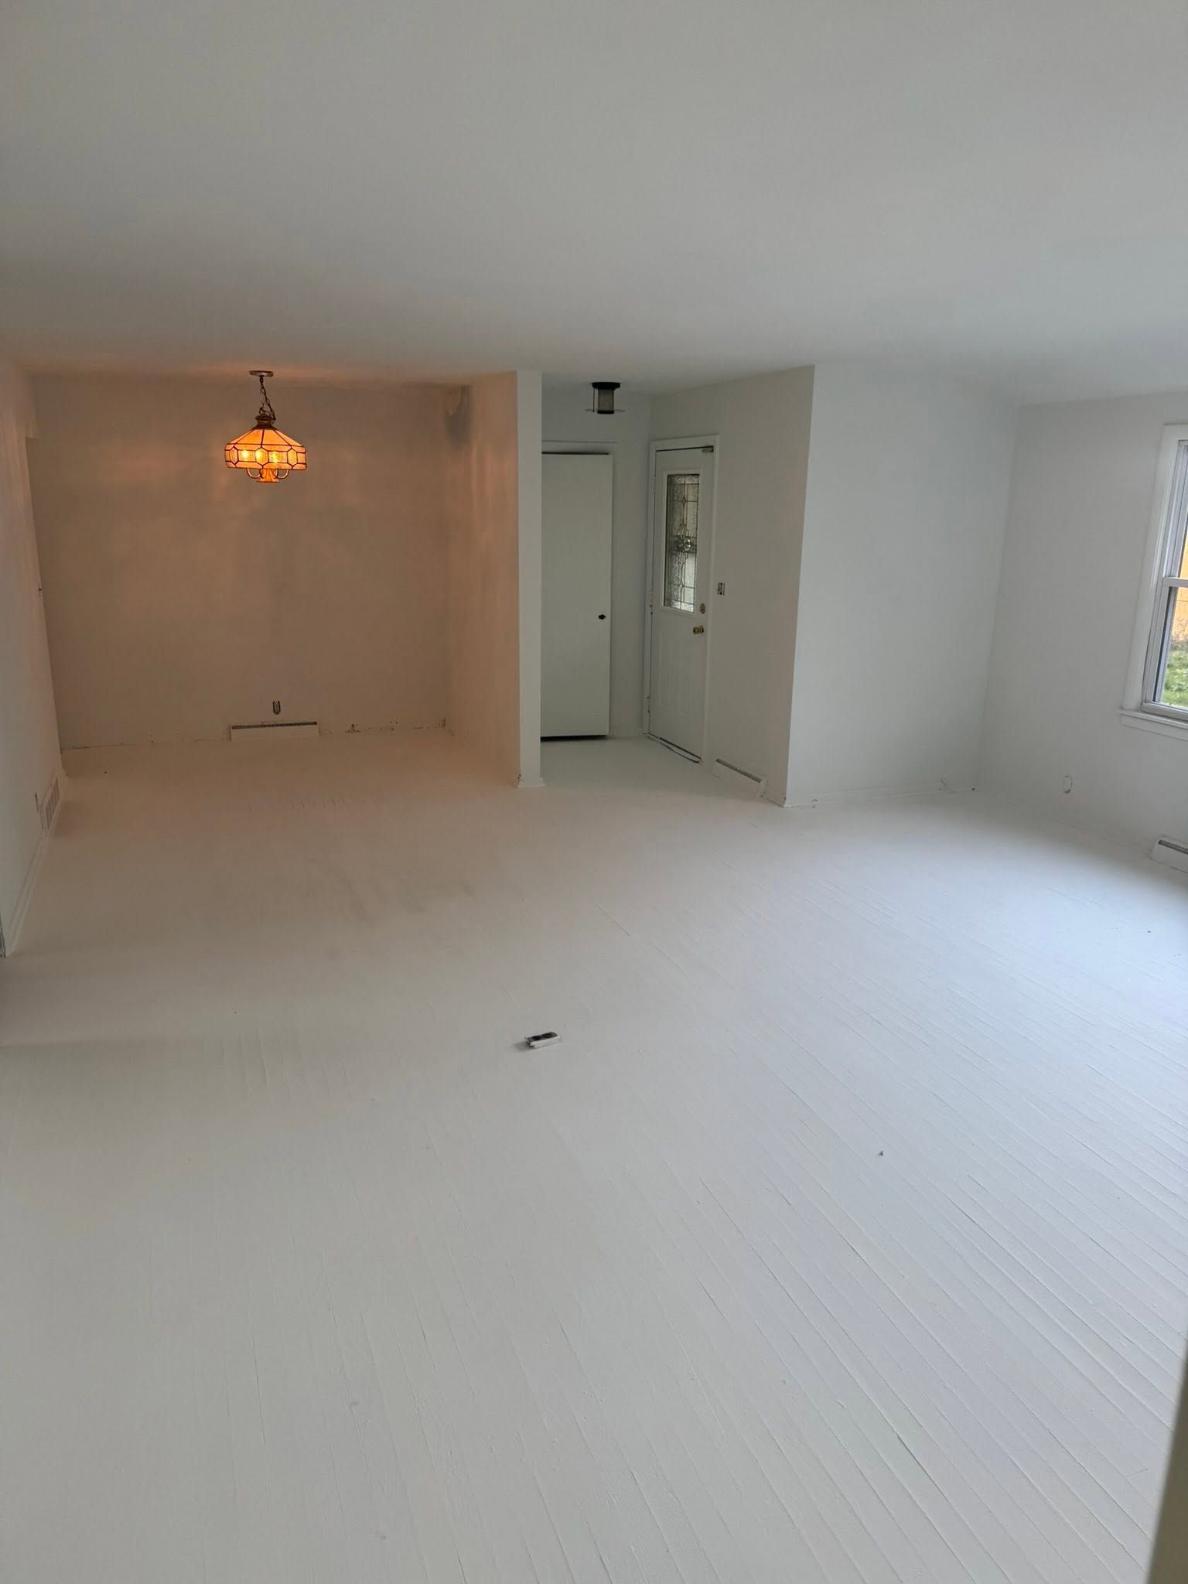
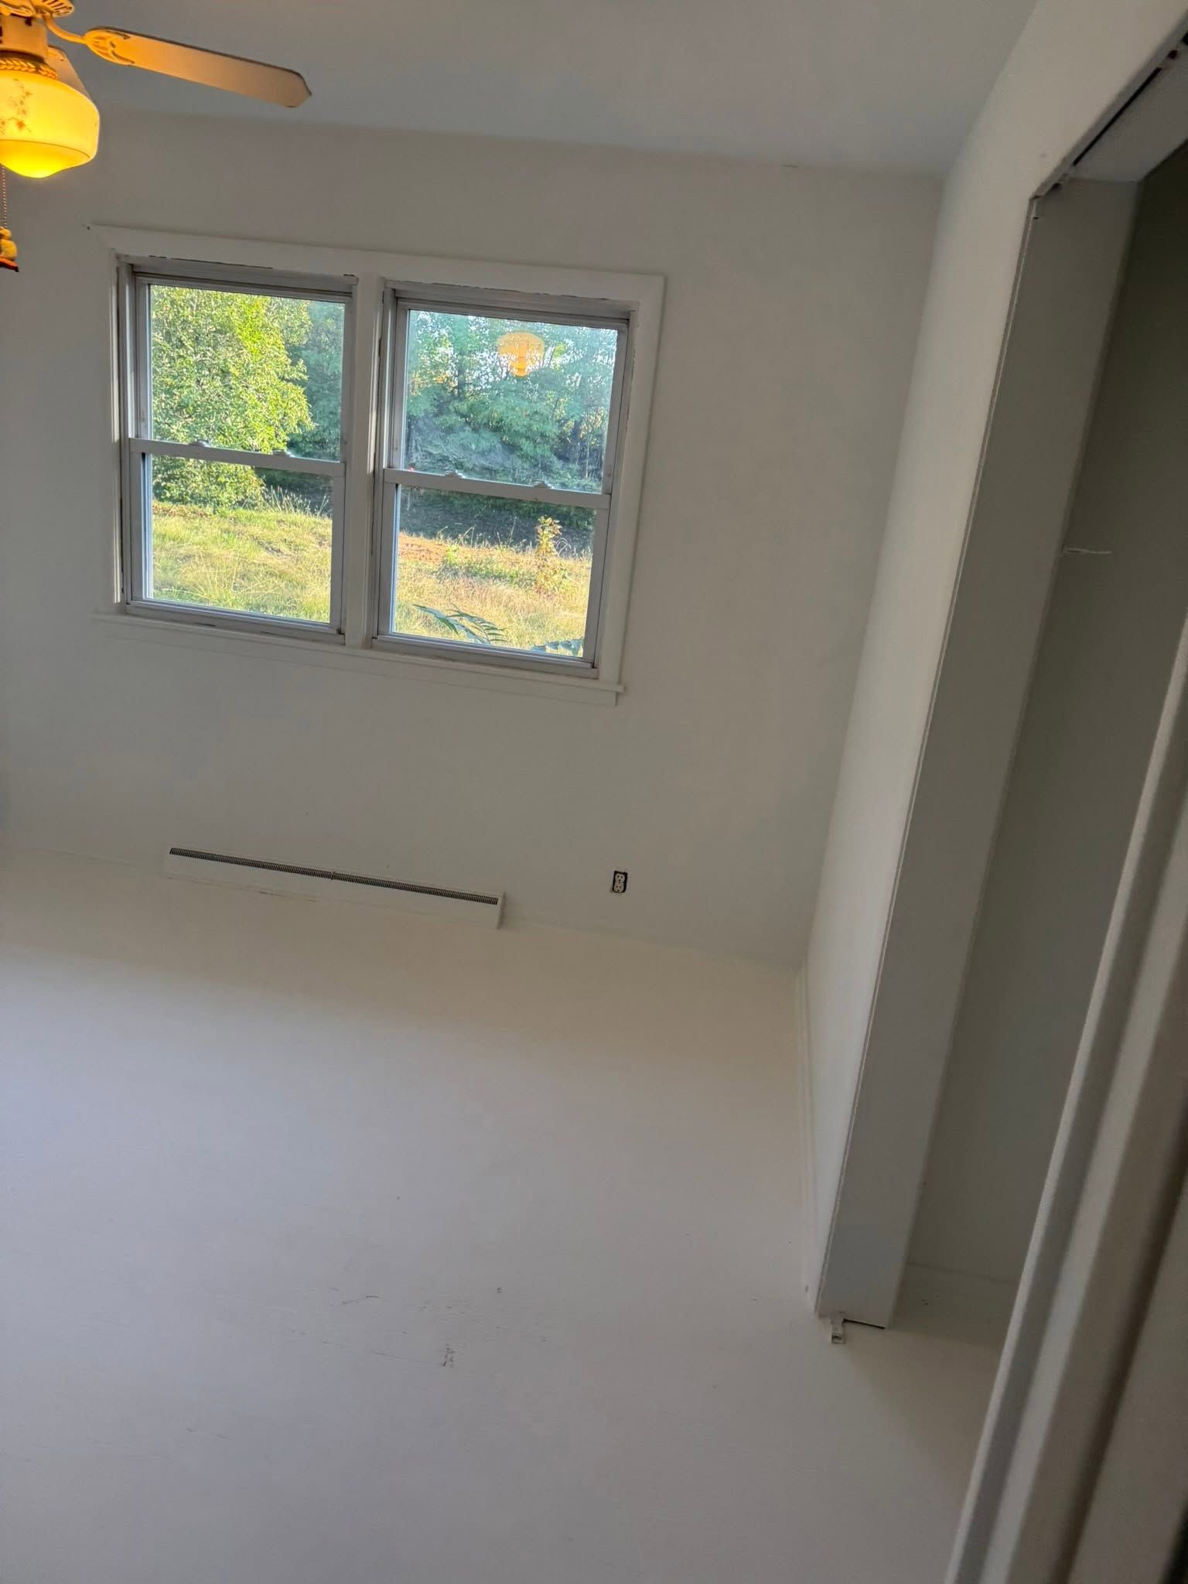
Full renovations involve structural repairs, mechanical system updates, interior reconfiguration, and finish work across multiple rooms. The process sequences demolition to preserve structural elements, upgrades electrical and plumbing to current code, and coordinates finishes like flooring and trim to create consistent transitions throughout the property.
How are architects involved in new home construction?
For custom new home projects, homeowners work with trusted architects to develop construction-ready blueprints that include engineering specifications, material callouts, and code compliance before Kalmer's Consulting begins framing. This coordination ensures structural plans are feasible and accurately budgeted before construction starts.
Kalmer's Consulting manages residential and commercial construction projects across Buchanan, Grand Beach, Union Pier, Harbert, and St. Joseph with dependable communication and professional project coordination. Arrange an on-site evaluation to review your property's structural needs and discuss construction options.