
Storage That Keeps Workspaces Functional
Cabinetry in Buchanan for kitchens, bathrooms, and offices where organization directly affects daily efficiency
Kalmer's Consulting installs custom and replacement cabinetry designed to fit the specific layout and use patterns of your space. Whether you're addressing insufficient storage in a cramped kitchen, updating worn bathroom vanities, or adding built-in office organization, cabinetry installation reconfigures how you access tools, supplies, and everyday items. The work involves precise measurements, coordination with existing plumbing and electrical systems, and finishing that matches your interior.
Cabinetry installation addresses spaces where clutter accumulates because there's no designated place for items, where cabinet doors no longer close properly due to worn hardware or warped frames, or where storage depth and height don't match what you actually need to store. The process includes removing old cabinets if necessary, preparing walls and floors for new units, and installing cabinets that align with countertop heights and appliance dimensions.
Schedule a consultation to review your current layout and discuss cabinetry options that fit your space.
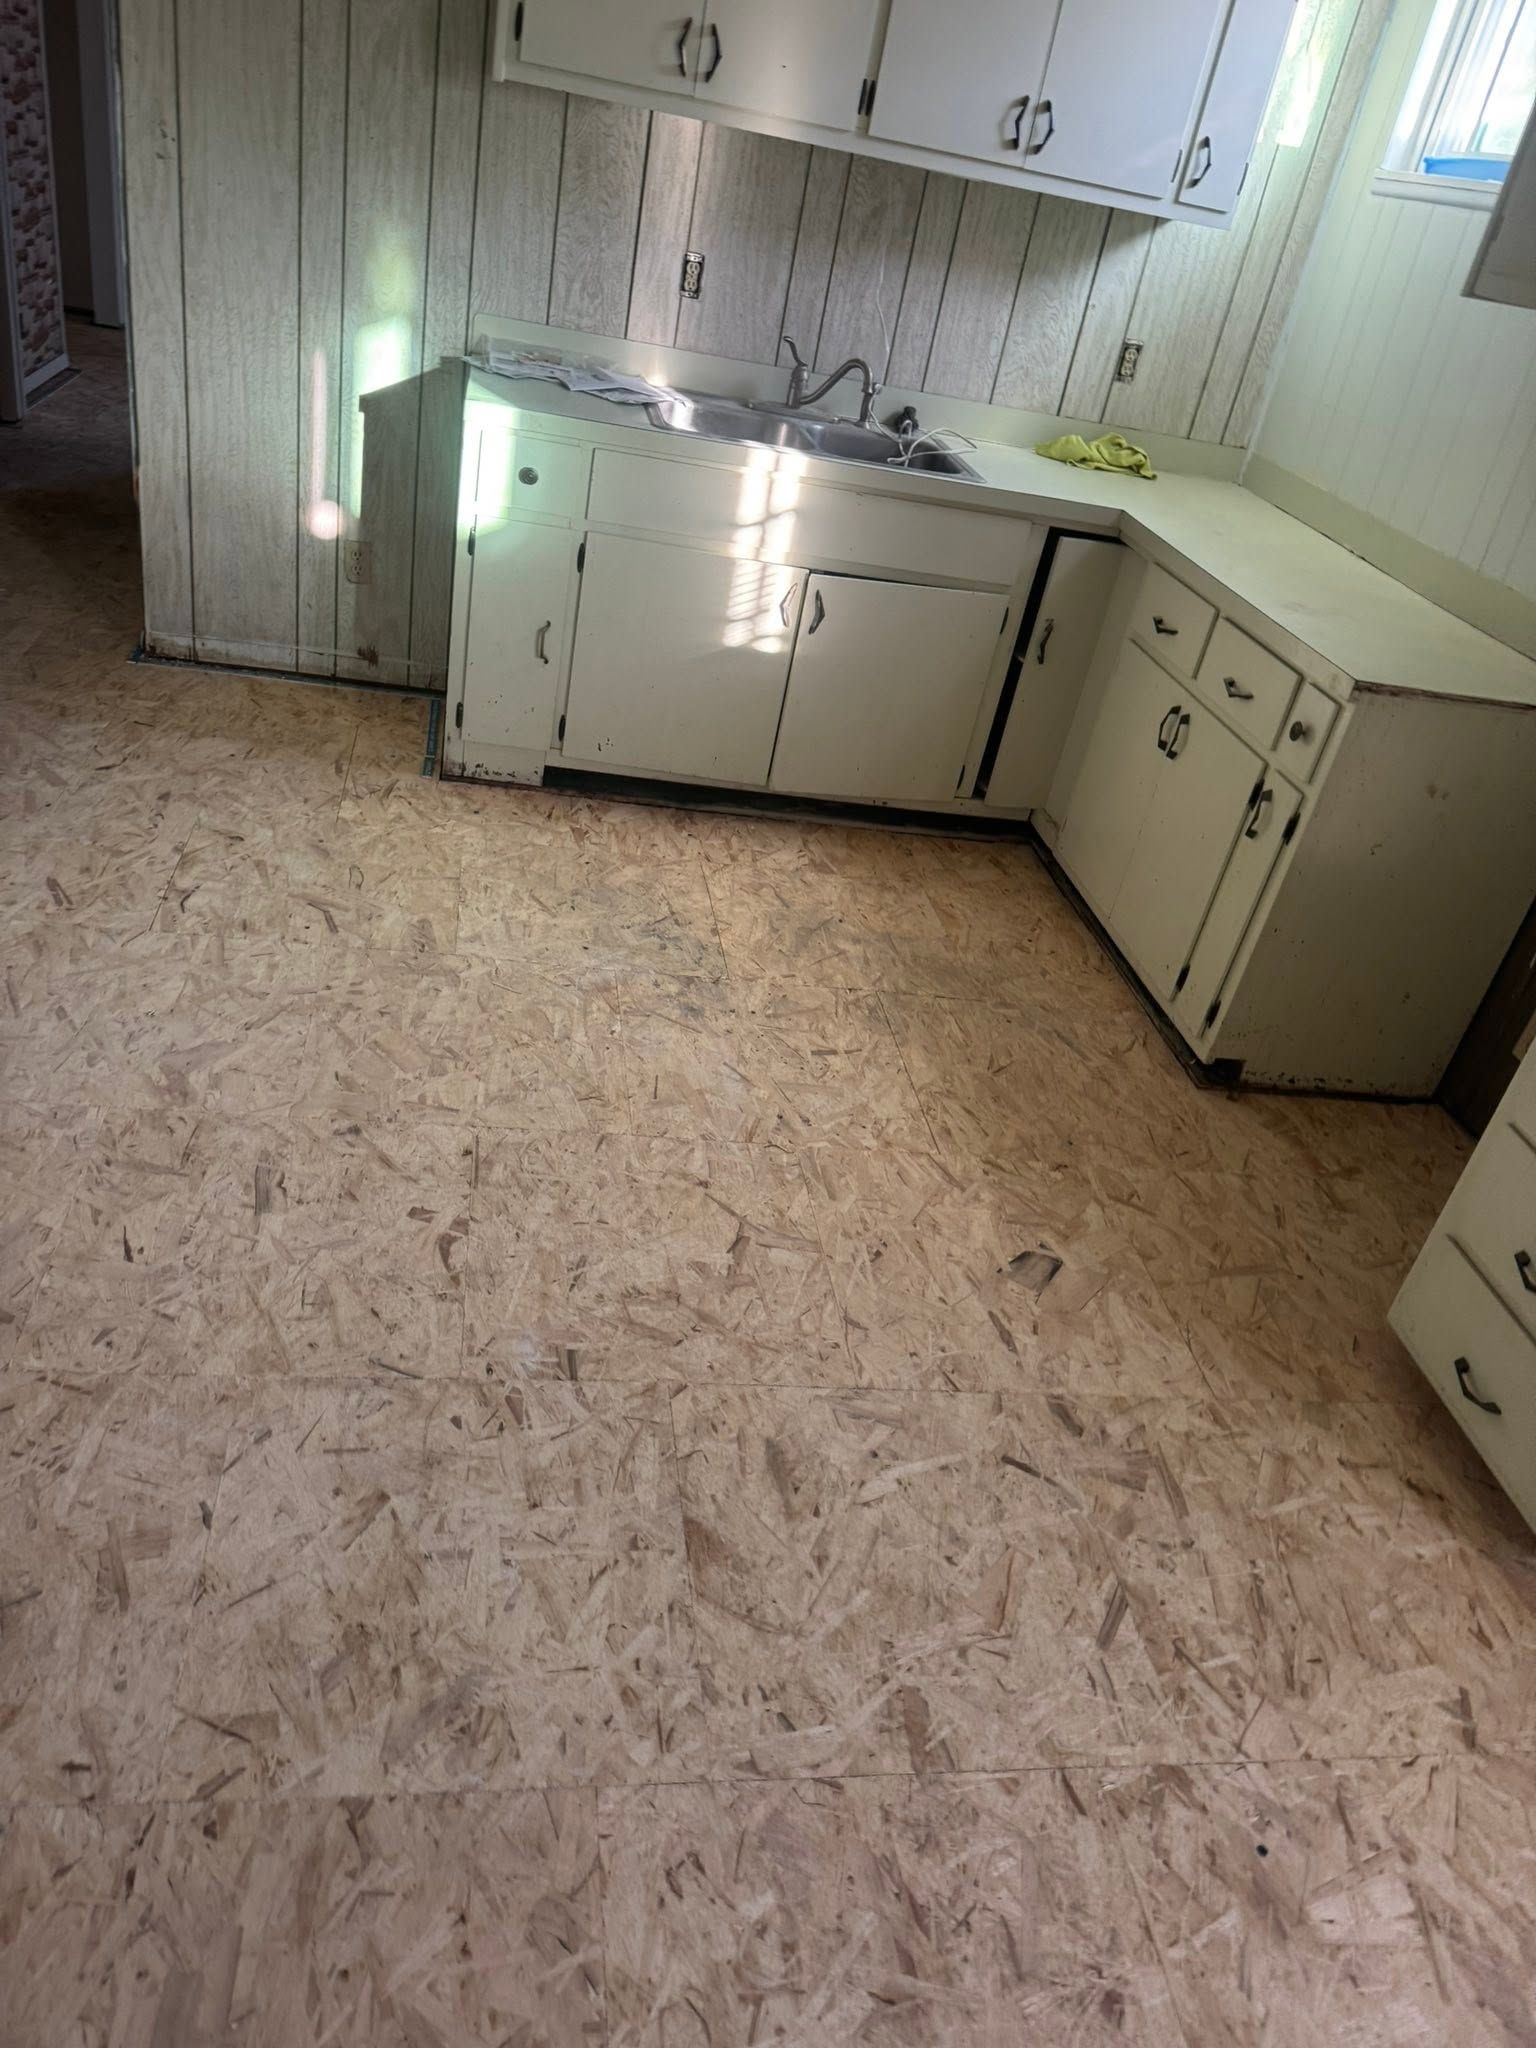
How Cabinetry Layouts Maximize Available Space
Cabinet installation starts with measuring the room's dimensions, noting obstacles like windows, doors, HVAC vents, and existing plumbing locations that dictate where cabinets can be placed. Kalmer's Consulting recommends layouts that use vertical space in rooms with high ceilings, corner solutions that make awkward areas accessible, and drawer configurations that prevent items from getting buried in deep cabinets. Each recommendation accounts for how you'll actually use the space—whether that's storing large pots in a kitchen, organizing cleaning supplies in a bathroom, or filing documents in an office.
Once cabinetry is installed, you'll notice that countertops stay clear because everything has a designated spot, that you can retrieve items without moving other things out of the way, and that cabinet doors and drawers operate smoothly without sticking or misalignment. The installation process includes shimming cabinets to ensure they're level even when floors aren't perfectly flat, securing units to wall studs for stability, and adjusting hardware so doors close with consistent tension.
Cabinetry work coordinates with broader remodeling timelines, meaning installation happens after rough plumbing and electrical work is complete but before countertops and backsplashes go in. If you're working on new construction, cabinets are typically installed after drywall finishing and painting. The sequence matters because countertops are templated based on installed cabinet positions, and any adjustment to cabinet placement later requires reworking multiple elements.
What Homeowners Ask About Cabinet Installation
Property owners in Buchanan and nearby areas often have questions about how cabinetry projects unfold, what affects layout decisions, and how installation integrates with other work.
What preparation is required before cabinets are installed?
Walls need to be finished and painted, flooring should be in place or accounted for in measurements, and plumbing and electrical rough-ins must be complete so cabinet placement doesn't block access to shutoff valves or outlets.
How do you determine the best cabinet layout for a small kitchen?
Layout recommendations focus on work triangle efficiency between the sink, stove, and refrigerator, prioritize base cabinets in high-use zones where you prep food, and use wall cabinets or open shelving in areas where upper storage won't create a closed-in feeling.
What's included in custom cabinetry versus replacement cabinetry?
Custom cabinetry is built to exact dimensions for your space and includes options for interior organizers, specialty finishes, and non-standard depths, while replacement cabinetry uses pre-manufactured sizes that are selected and arranged to fit your room with standard finishes and hardware.
When should cabinetry be installed during a remodeling project?
Cabinets go in after walls and floors are finished but before countertops are templated, which allows the countertop fabricator to measure based on the actual installed cabinet positions rather than relying on plans that may shift slightly during construction.
How does cabinet quality affect long-term durability?
Quality differences show up in drawer box construction—dovetail joints hold up better than stapled corners—in hinge types that determine how many open-close cycles the door will handle, and in finish durability that resists moisture damage in kitchens and bathrooms where humidity fluctuates.
Kalmer's Consulting offers free consultations to assess your space and discuss cabinetry solutions that improve organization and functionality. Contact the team to arrange project planning for your kitchen, bathroom, or office upgrade.